
The studio · Bucharest · since 2016
A studioshaped bypatience
A studio shaped by patience, trust and a shared eye for detail.
Every project is drawn in full, from the plan to the shadow gap, by the people who will later stand on site.
A short list of materials chosen to age well, and makers we have worked with for years.
Eight working principles
The rules every project is held to, from the first visit to the last handle.- 01Light before layoutWe map where the sun falls, hour by hour, before a single wall moves.
- 02One floor, one stoneOne floor material runs through the home, so the rooms read as one calm plan.
- 03Joinery drawn by handEvery cabinet, shelf and handle is drawn in full by us and made by makers we know.
- 04Nothing purely decorativeIf a piece doesn’t serve the room or the people in it, it doesn’t stay.
- 05Materials that ageStone, timber, lime plaster and linen: a short palette that gets better with use.
- 06Storage disappearsCupboards are built into the walls, so the room keeps its lines and everything has a place.
- 07Rooms for the everydayWe design for mornings, homework and guests, not for the photograph.
- 08On site until the endWe stay until the last handle is fitted. Drawings are only as good as what gets built.
10+Years of practice
60+Completed interiors
6People in the studio
18KSquare metres furnished
People & process
Drawn in full,from the planto the shadow gap


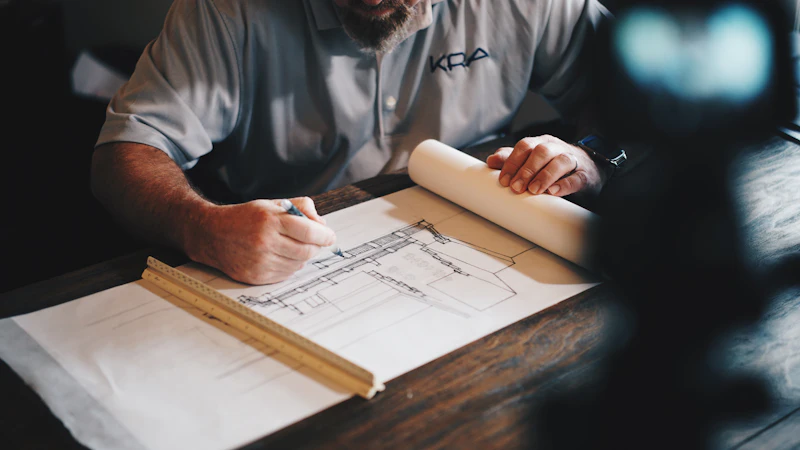
Mono Apartment, 96 m² — every room drawn before anything is bought.
The makers& material houses
- Atelier Lemn
- PIATRA NORD
- Teracota
- Linum
- Fabrica de Var
- ARDEZIA
- Lumina Lab
- Casa Textil
- Cuptor
- Larice
- BRONZ & LEMN
- Rușchița
- Formă
- Mobila 9
- Sticla Veche
- TAPIȚERIA