out of true Laser surveys of old buildings

Beauvais CET 00:00

Book a survey

[ 03 · The record ]

Buildings that moved

Four buildings whose movement is on record: one fell twice, one was straightened by 45 cm, one stands on foundations 1.2 m deep, and one was rebuilt from a scan.

[ Beauvais · Oise ]

The highest vault ever built

1225
Work begins on a new cathedral. The choir is finished in 1272, 48.5 m under the vault: the highest Gothic choir in the world, then and now.
1284
Part of the new vault collapses. It is now thought that the wind set the tall, thin structure swaying. The choir is rebuilt at the same height with more columns, and the four-part vaults become six-part.
1569
A tower of 153 m is finished over the crossing. For four years it is the tallest structure on Earth.
1573
On Ascension Day the tower and the crossing vaults fall. The nave is never built.
1960s
The iron ties between the flying buttresses are taken out as unnecessary. The choir sways more and partly separates from the transept; the ties go back in, in steel.
1990s
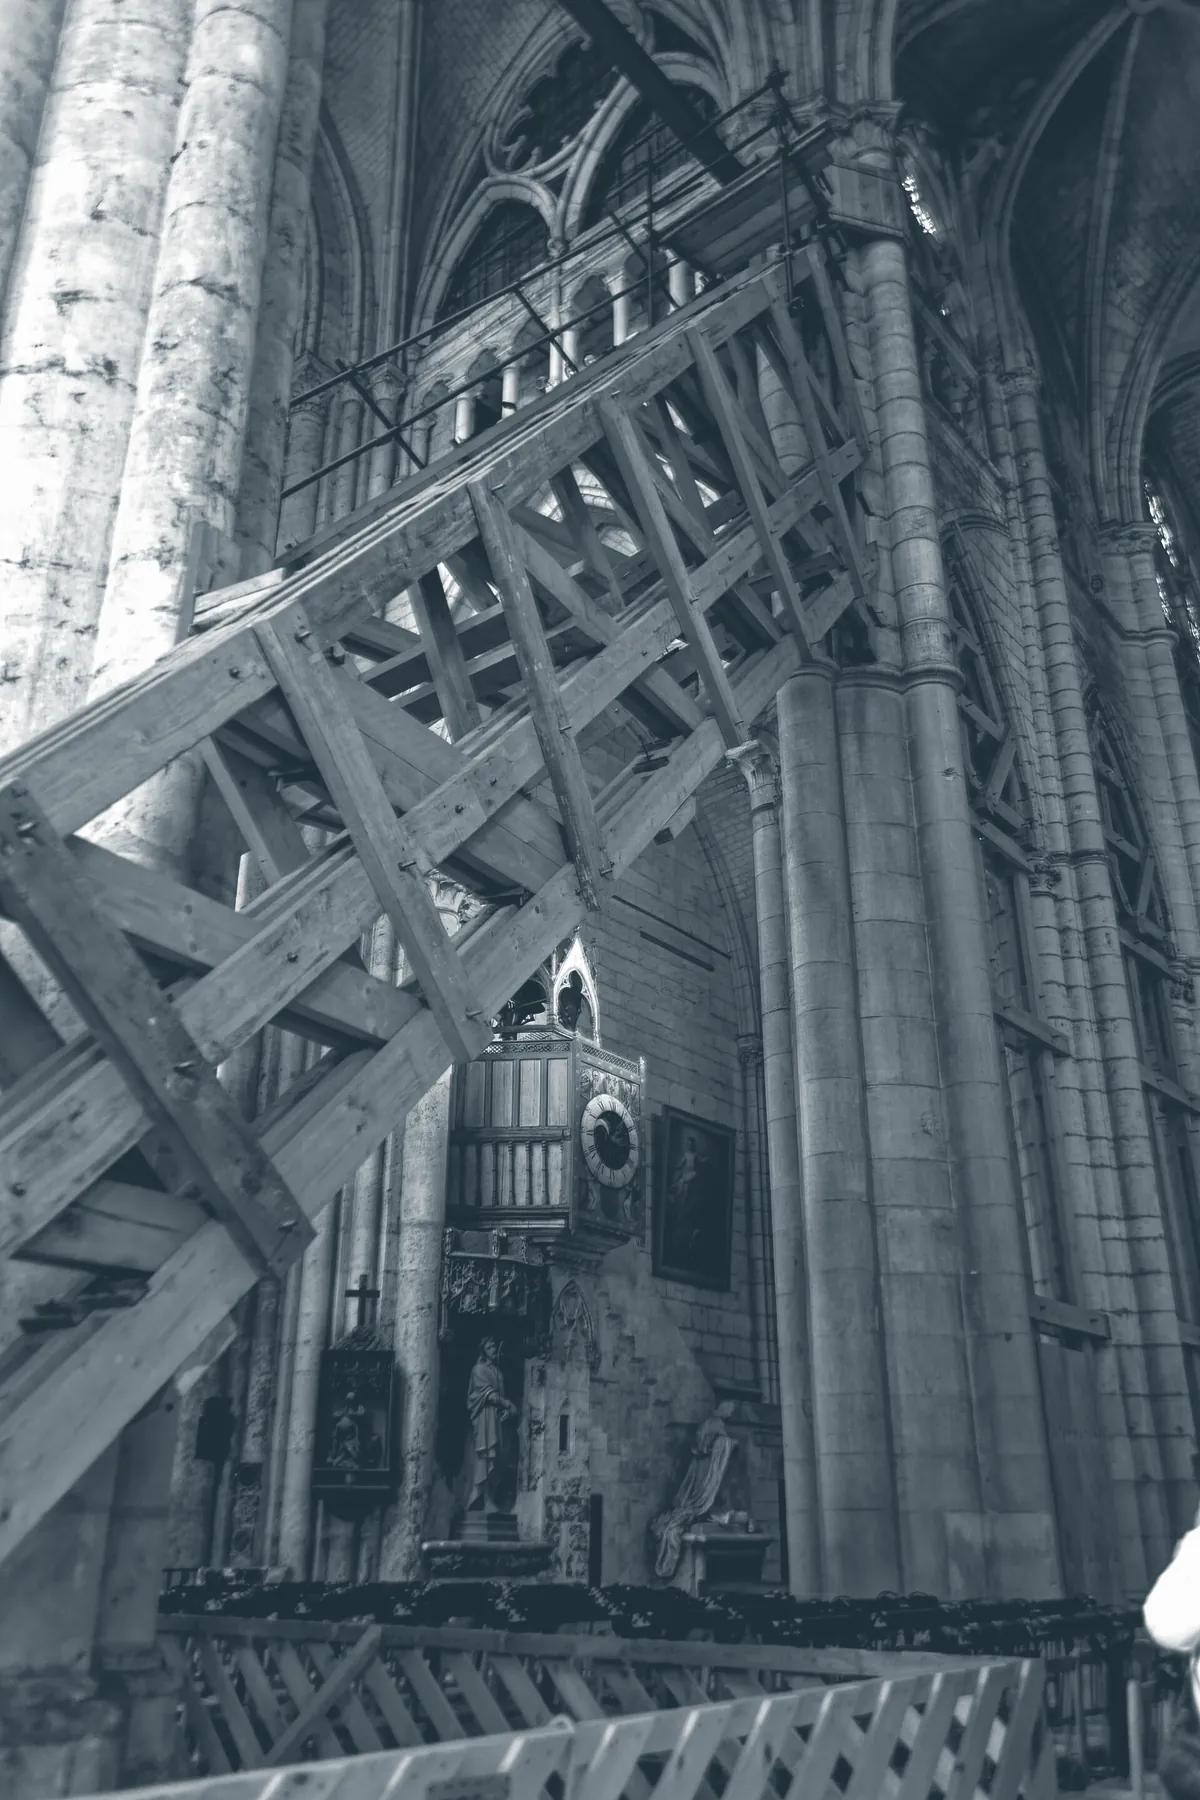
Timber and steel trusses go into the north transept, with a brace rising from the floor at 45°, to stop it collapsing.
2001
Columbia University builds a 3D model from laser scans to find the weak points.
2022
Restoration begins with the roof and the removal of the interior supports. It is still under way.
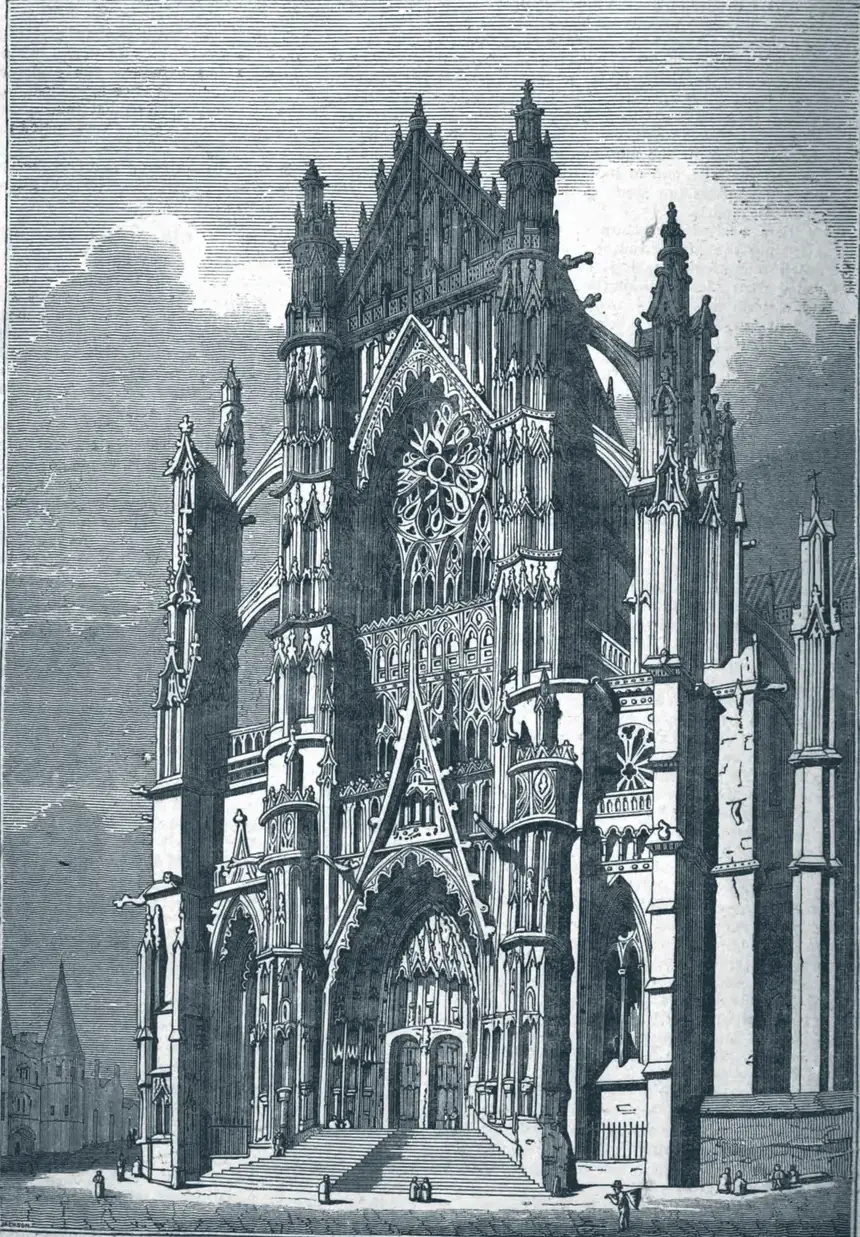
Woodcut of Beauvais Cathedral's choir and transept from the south-east, 1834
[ 1834 ] The choir and transept, The Penny Magazine. Public domain.
Timber lattice supports braced against the piers of Beauvais's north transept
[ Today ] The lattice supports in the north transept. Photo Txllxt TxllxT, CC BY-SA 4.0.

[ Pisa · Tuscany ]

Straightened by 45 cm

[ Lean ]

5.50°

[ 1990 ]

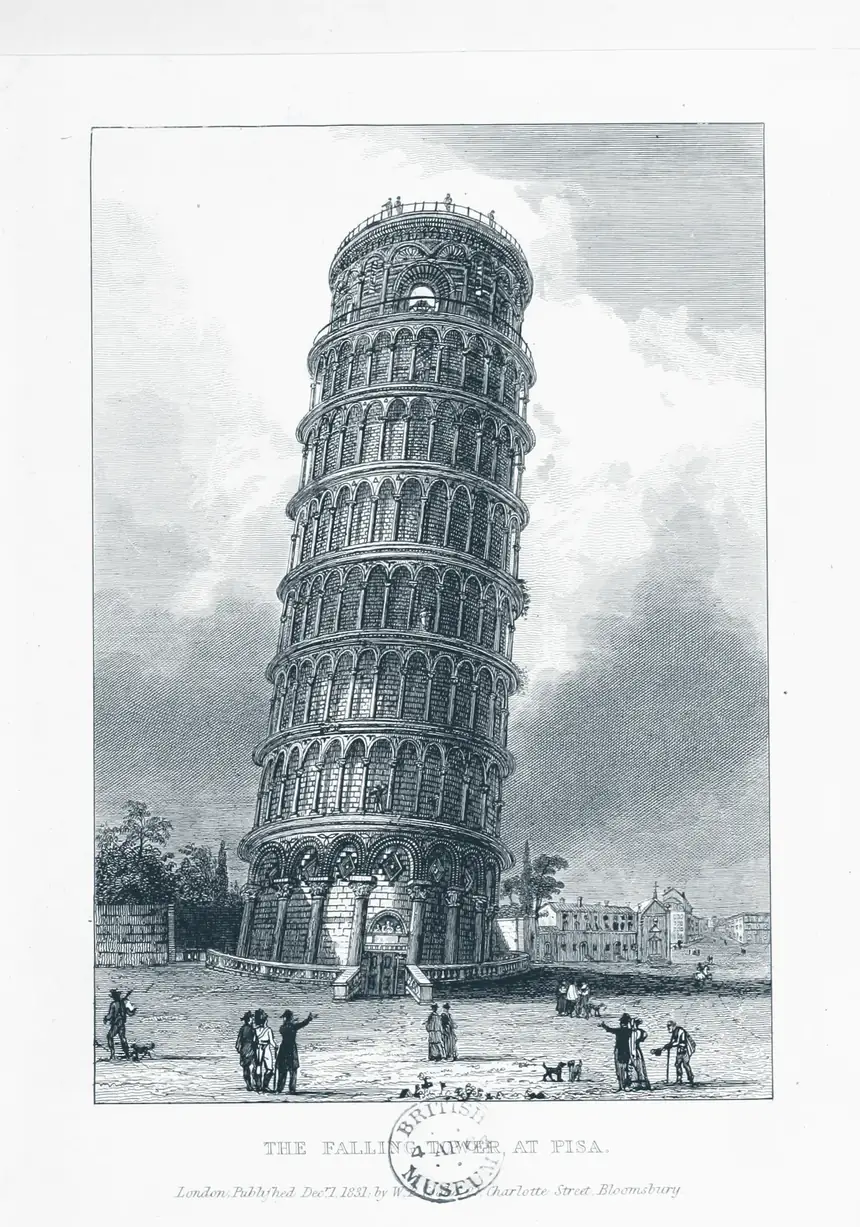
Engraving of the leaning campanile of Pisa with figures in the square, 1833
[ 1833 ] From "Twenty Four Select Views in Italy", W. B. Cooke. The British Library, public domain.
1178
The tower starts to sink after the second floor: a 3 m foundation on soft ground. Work stops for most of a century, which lets the soil settle.
1272
Building resumes. The upper floors are made taller on one side to correct the lean, so the tower is curved.
1990
The lean has reached 5.5°. The tower closes on 7 January.
1993
870 tonnes of lead counterweights are added; later 38 m³ of soil is drawn out from under the raised side.
2001
The lean is down to 3.97°, 45 cm less, back to where it stood in 1838. The tower reopens on 15 December.
2008
Engineers report that it has stopped moving for the first time in its history.

[ Salisbury · Wiltshire ]

A 123 m spire on shallow ground

1220
Foundation stones laid on 28 April. Because the water table is high, the foundations go down only 1.2 m.
1258
Nave, transepts and choir complete: 38 years, which is why the building is so consistent in style.
1330
Tower and spire finished, 123 m. Built from 70,000 tons of stone, 3,000 tons of timber and 450 tons of lead.
1600s
The central pillars have visibly deformed under the tower and spire. Christopher Wren designs measures to strengthen them.
2023
A programme of external restoration begun in 1985 ends, and scaffolding that had stood for some 37 years comes down.
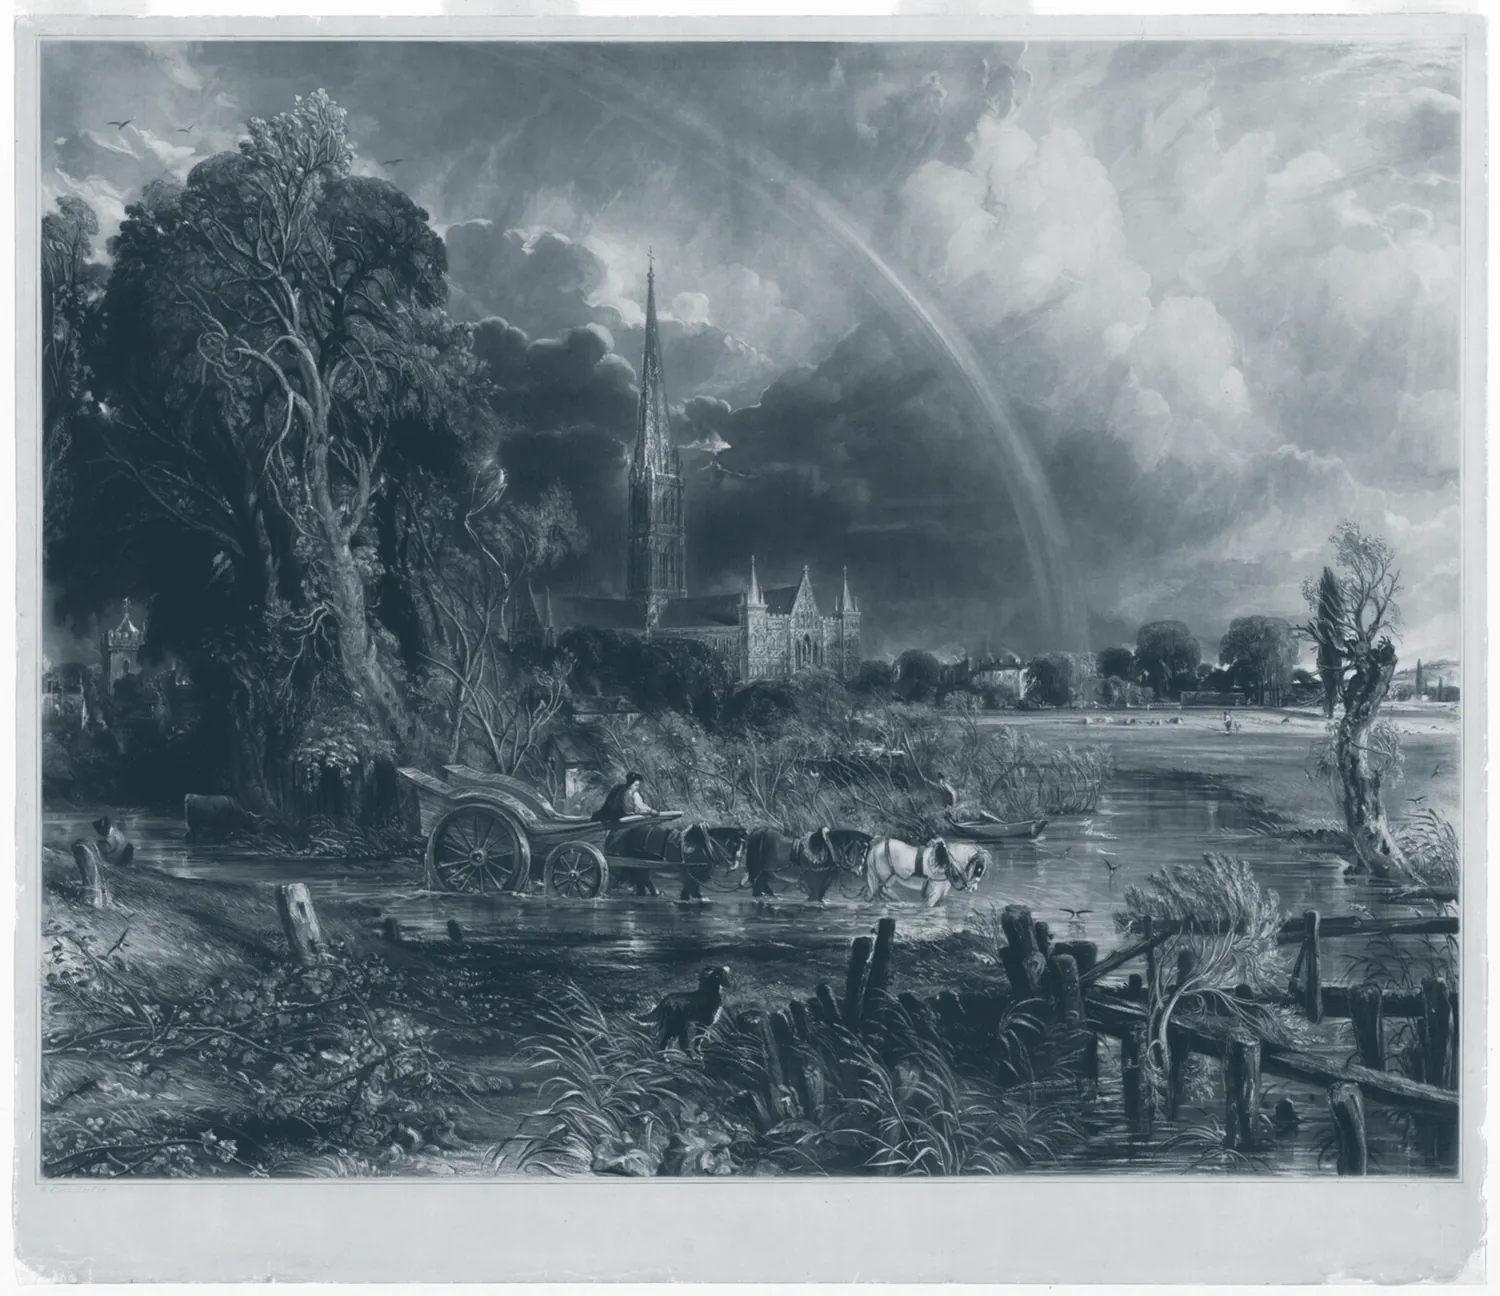
Mezzotint of Salisbury Cathedral's spire seen across the water meadows under a rainbow
[ 1834 ] Salisbury Cathedral from the Meadows, David Lucas after Constable. Art Institute of Chicago, CC0.

[ Notre-Dame · Paris ]

Rebuilt from a scan

1163
Work begins under Bishop Maurice de Sully. Its flying buttresses, built around 1180, are among the first on any Gothic cathedral.
2010
The art historian Andrew Tallon and Paul Blaer scan the cathedral inside and out: about fifty scanner positions, over a billion points.
2014
Tallon scans Canterbury: 5.5 billion points in two and a half days, from slightly under a hundred positions, the first accurate sections of that building.
2019
On 15 April fire destroys the spire and most of the oak roof. The stone vault holds. Tallon, who died in 2018, left a scan the rebuilding can work from.
2024
The cathedral reopens on 7 December.
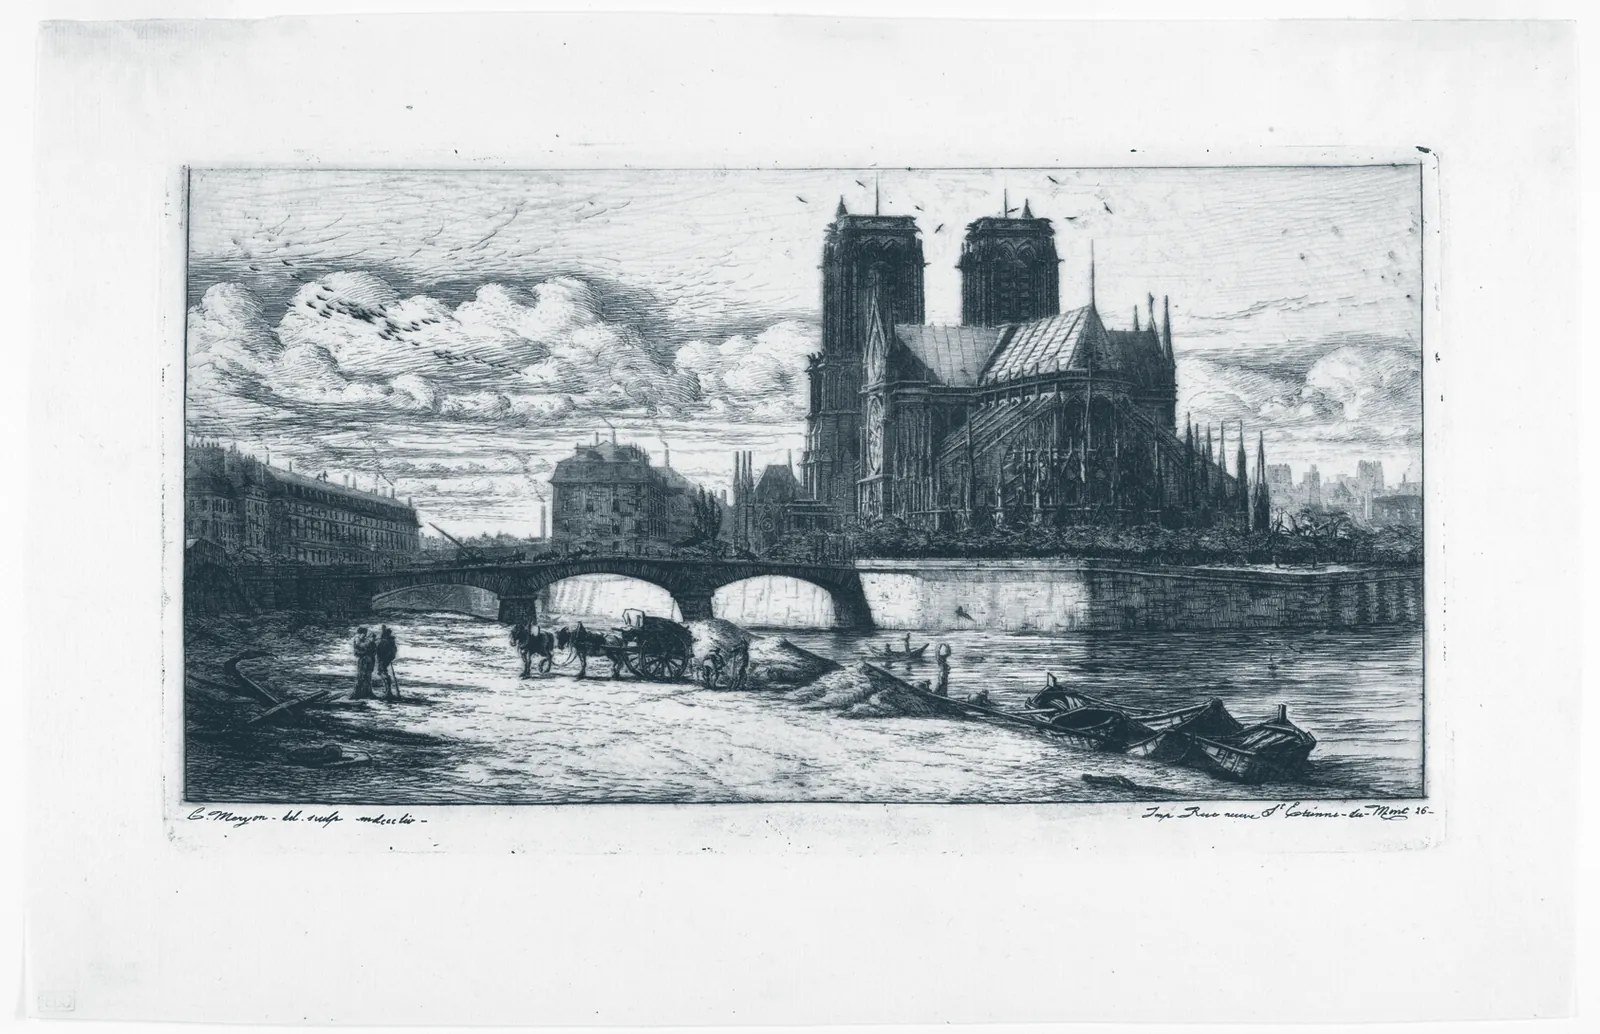
Etching of the apse of Notre-Dame de Paris and its flying buttresses seen from across the Seine
[ 1854 ] The Apse of Notre-Dame, Charles Meryon. Art Institute of Chicago, CC0.
[ Next · 04 ] Measure yours before it needs bracing Book a survey